A Mediterranean Home,
Reimagined
The Vision
Nestled in the ultra-exclusive, secure enclave of Jardines del Río on Marbella's iconic Golden Mile, this townhouse has undergone a profound architectural transformation. Designed for the global connoisseur who demands the absolute privacy, total security, and turn-key convenience of an elite apartment, yet refuses to compromise on the space, autonomy, and soul of a private villa.
This boutique residence is a collection-tier asset, delivering an unmatched organic aesthetic, high-spec industrial engineering, and full turn-key readiness in the most sought-after square kilometer of the Costa del Sol.
Key Property Details:
 3Bedrooms
 3.5Bathrooms
 3Terraces
 265m²
265m²
Location:
Chapter 1:
Social Hub (Ground Floor)
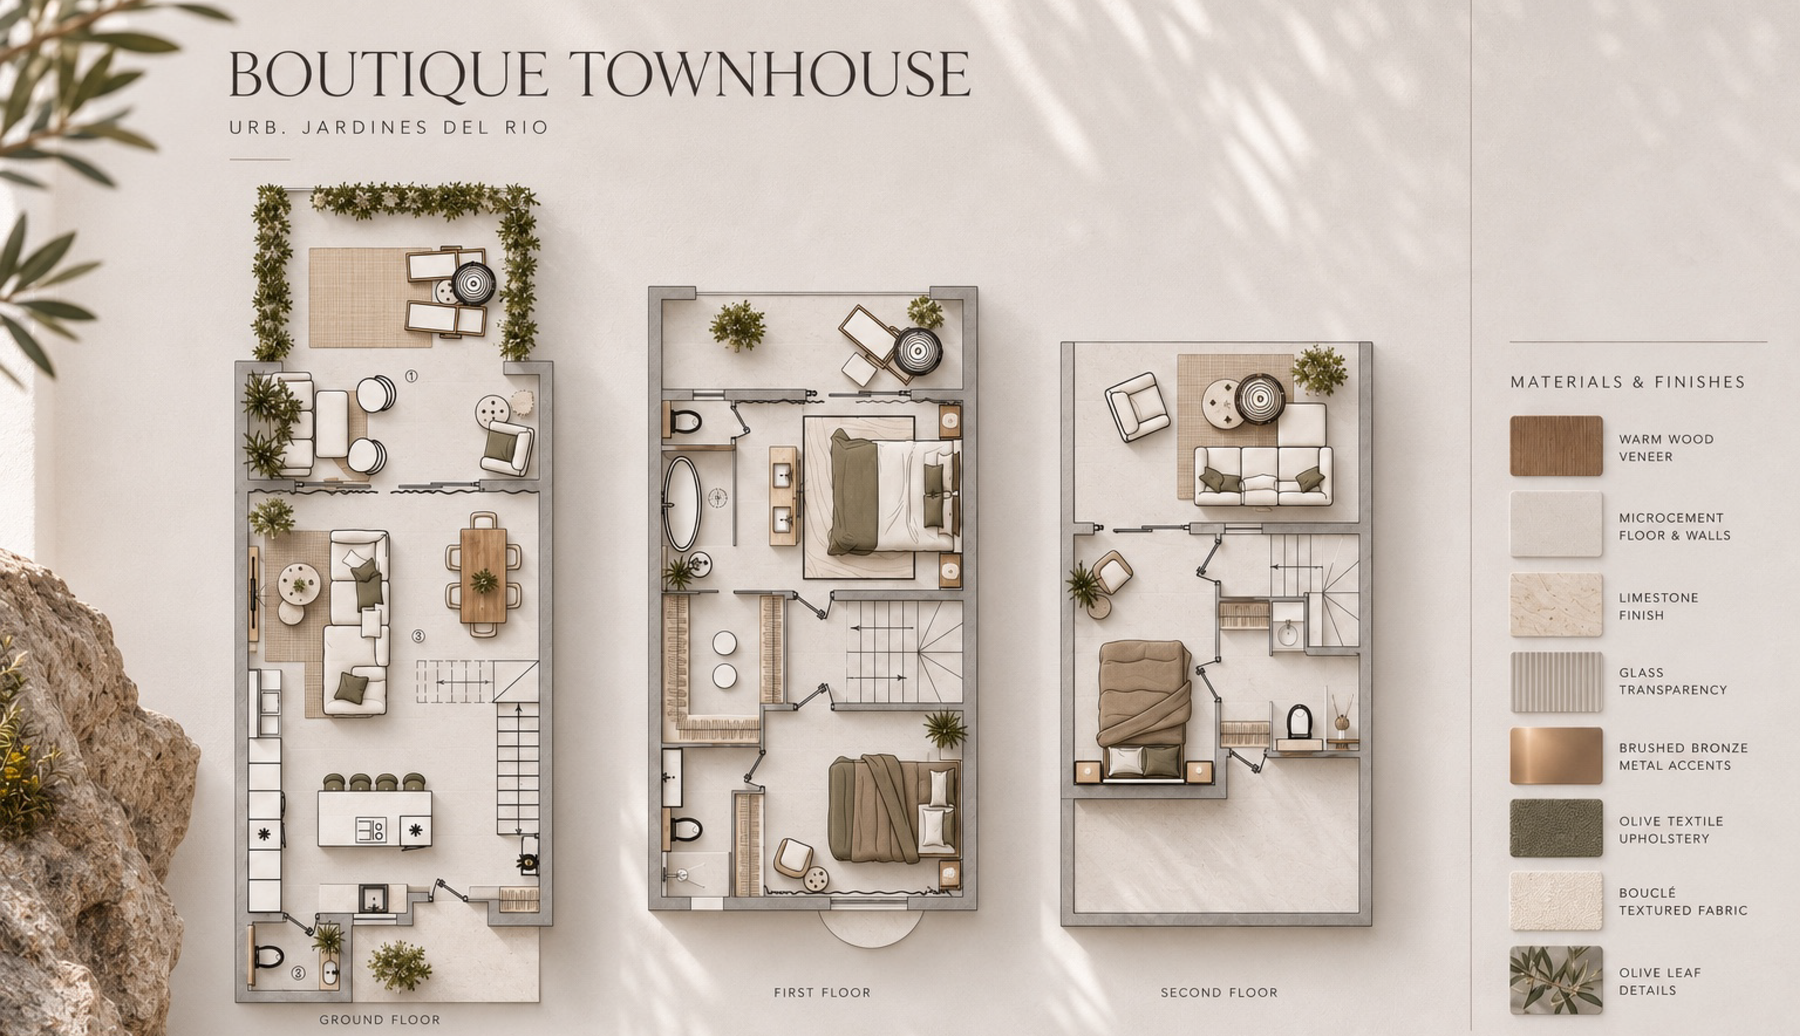
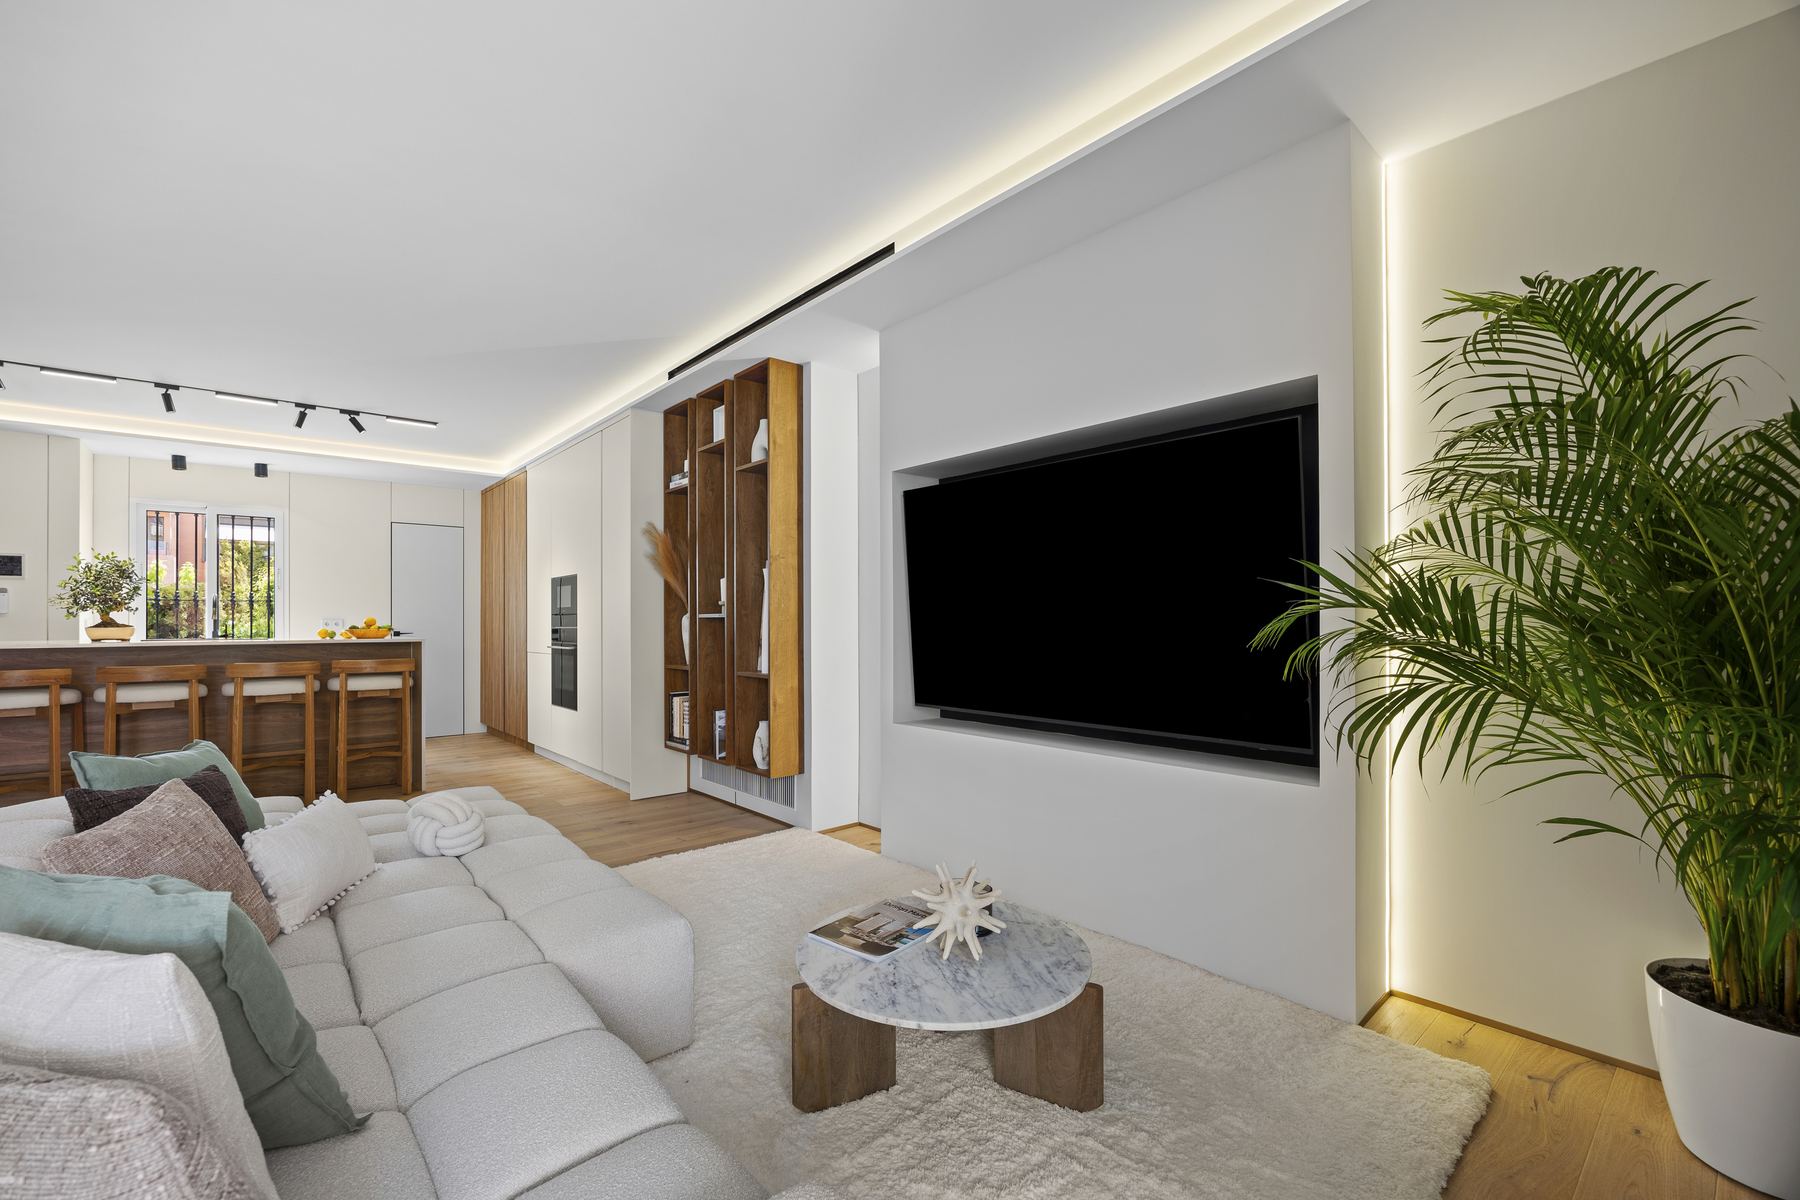
The ground floor transitions into an expansive, light-drenched open-plan volume of over 50 m², meticulously designed to erase the boundaries between indoor refinement and outdoor Mediterranean living.
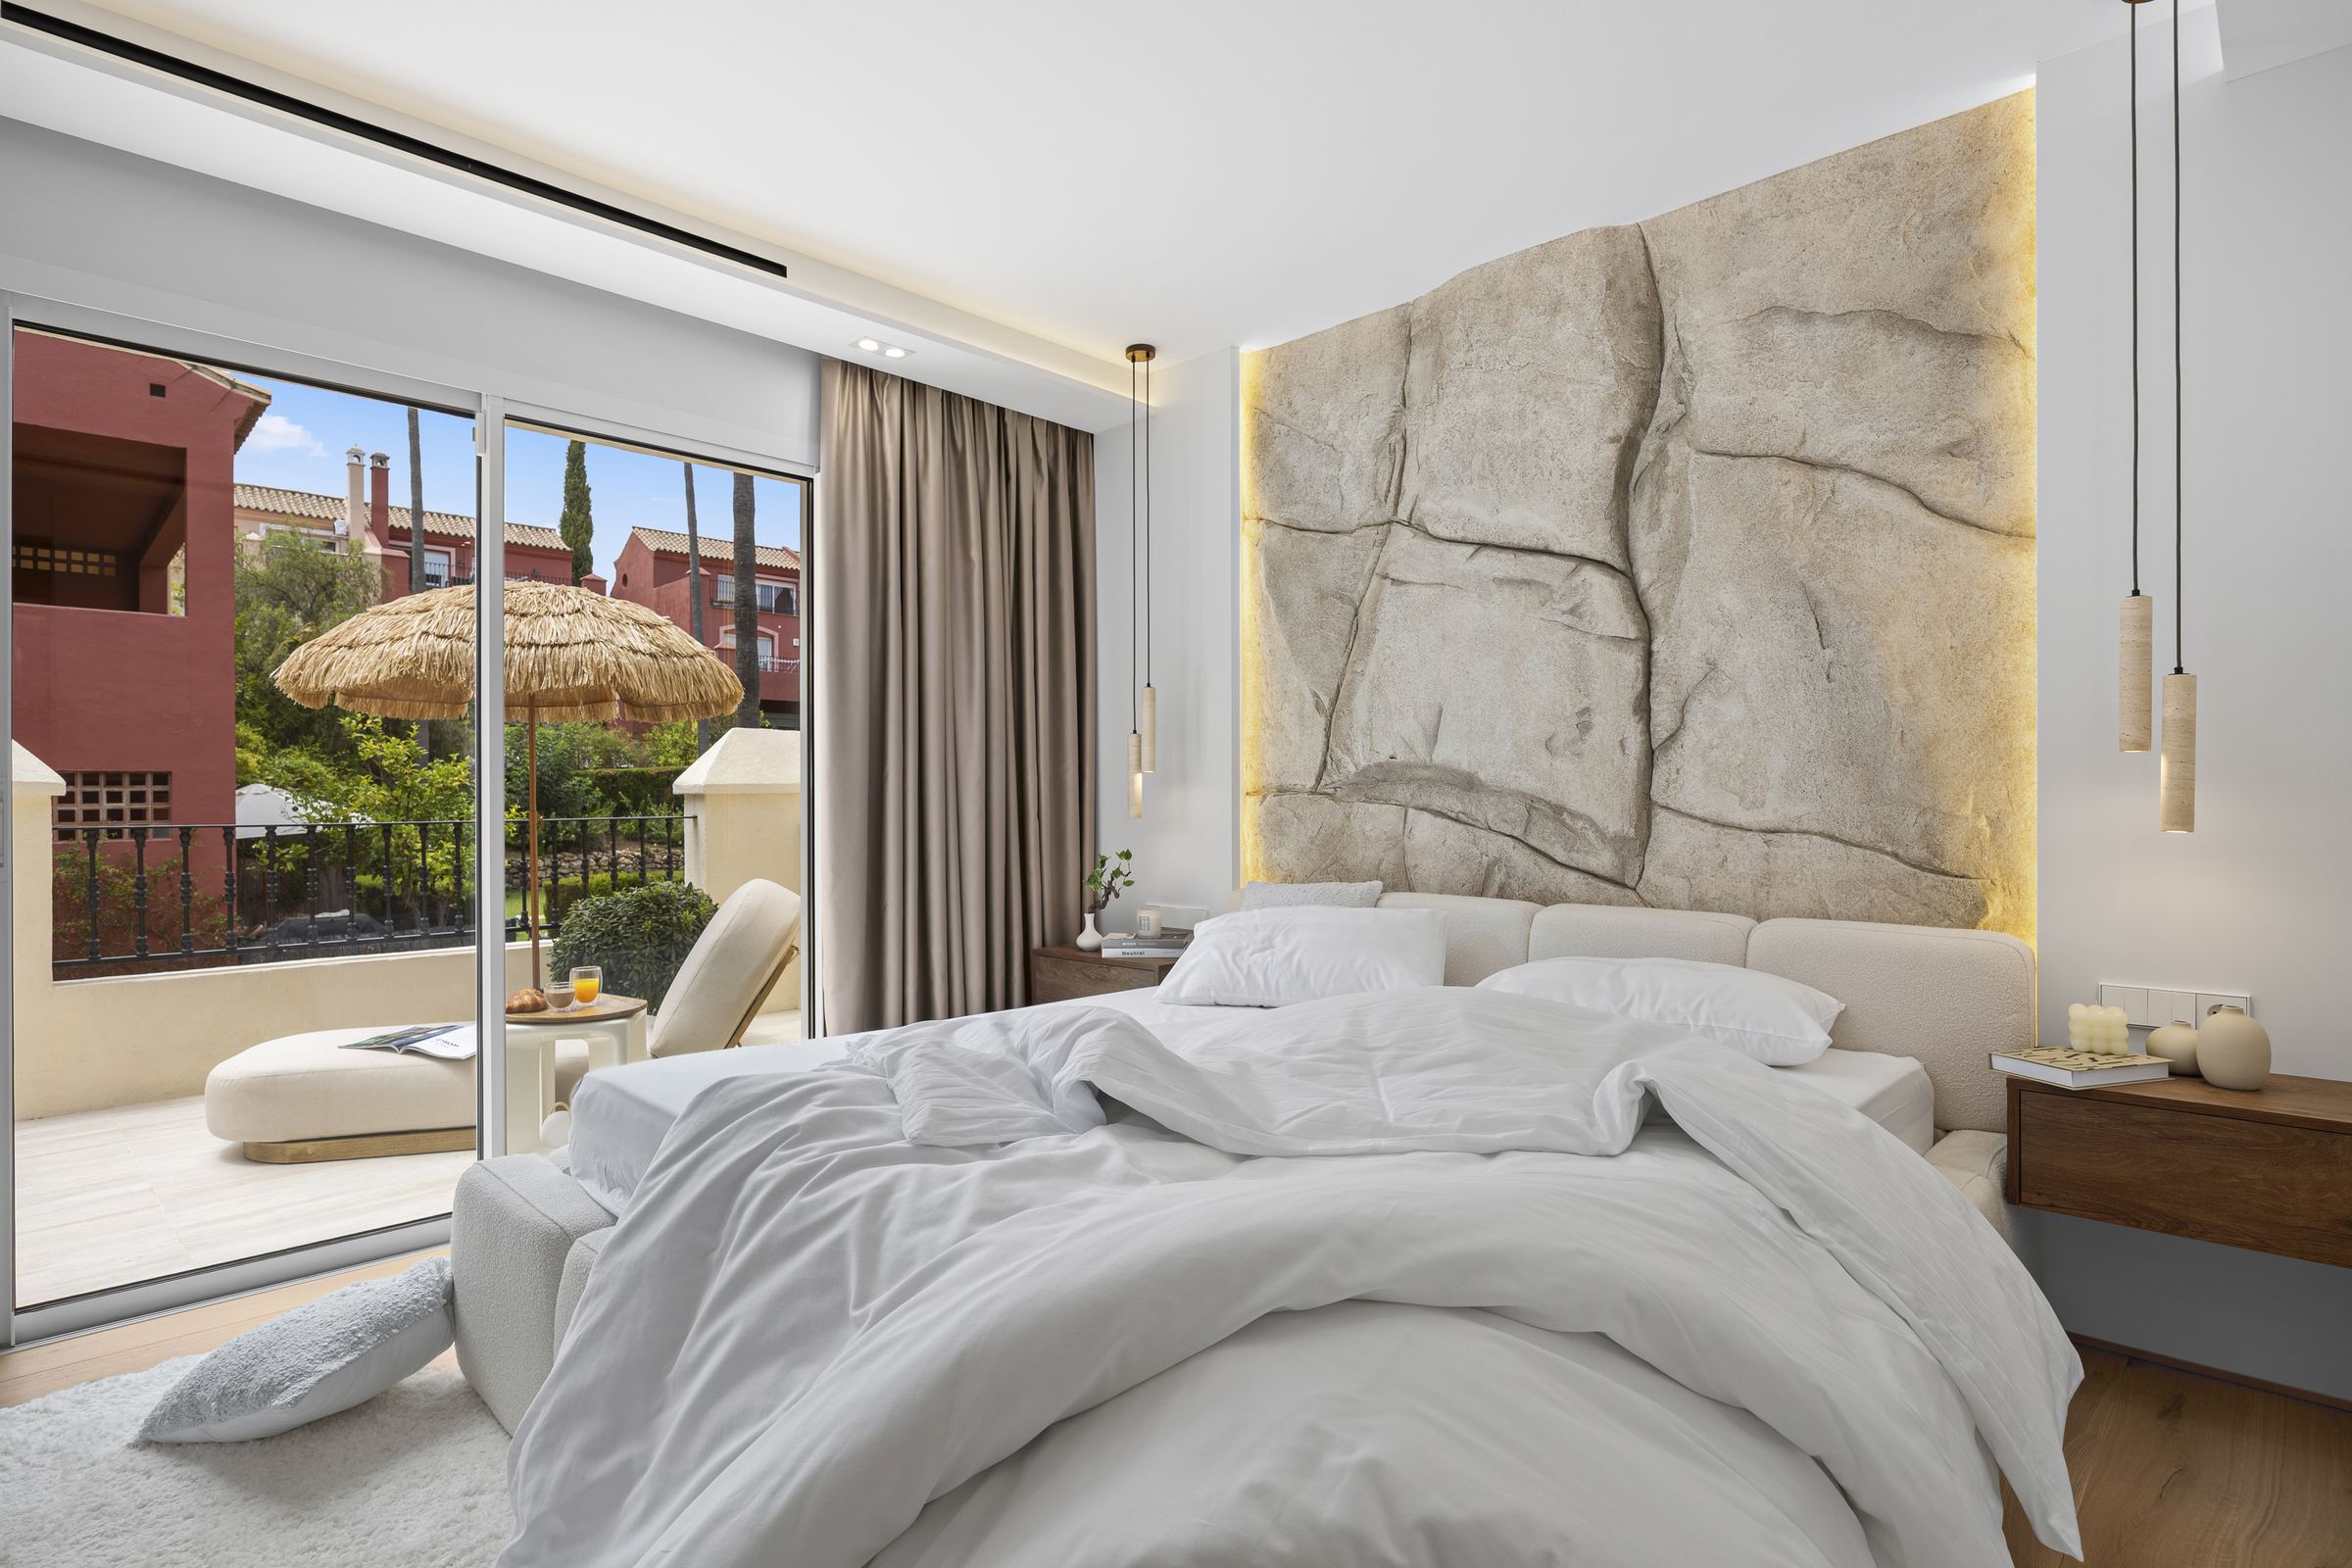
Living & Dining: Features a monumental architectural focal wall replicating raw, hand-carved natural stone, creating a stunning tectonic contrast against soft bouclé textures and warm, organic timber elements.
Chapter 2:
THE WELLNESS SUITES & PRIVATE SANCTUARIES
Rejecting standard, cramped multi-room layouts, the upper floors have been re-engineered into three massive, completely autonomous Master Suites, prioritizing hotel-grade spatial freedom and wellness.
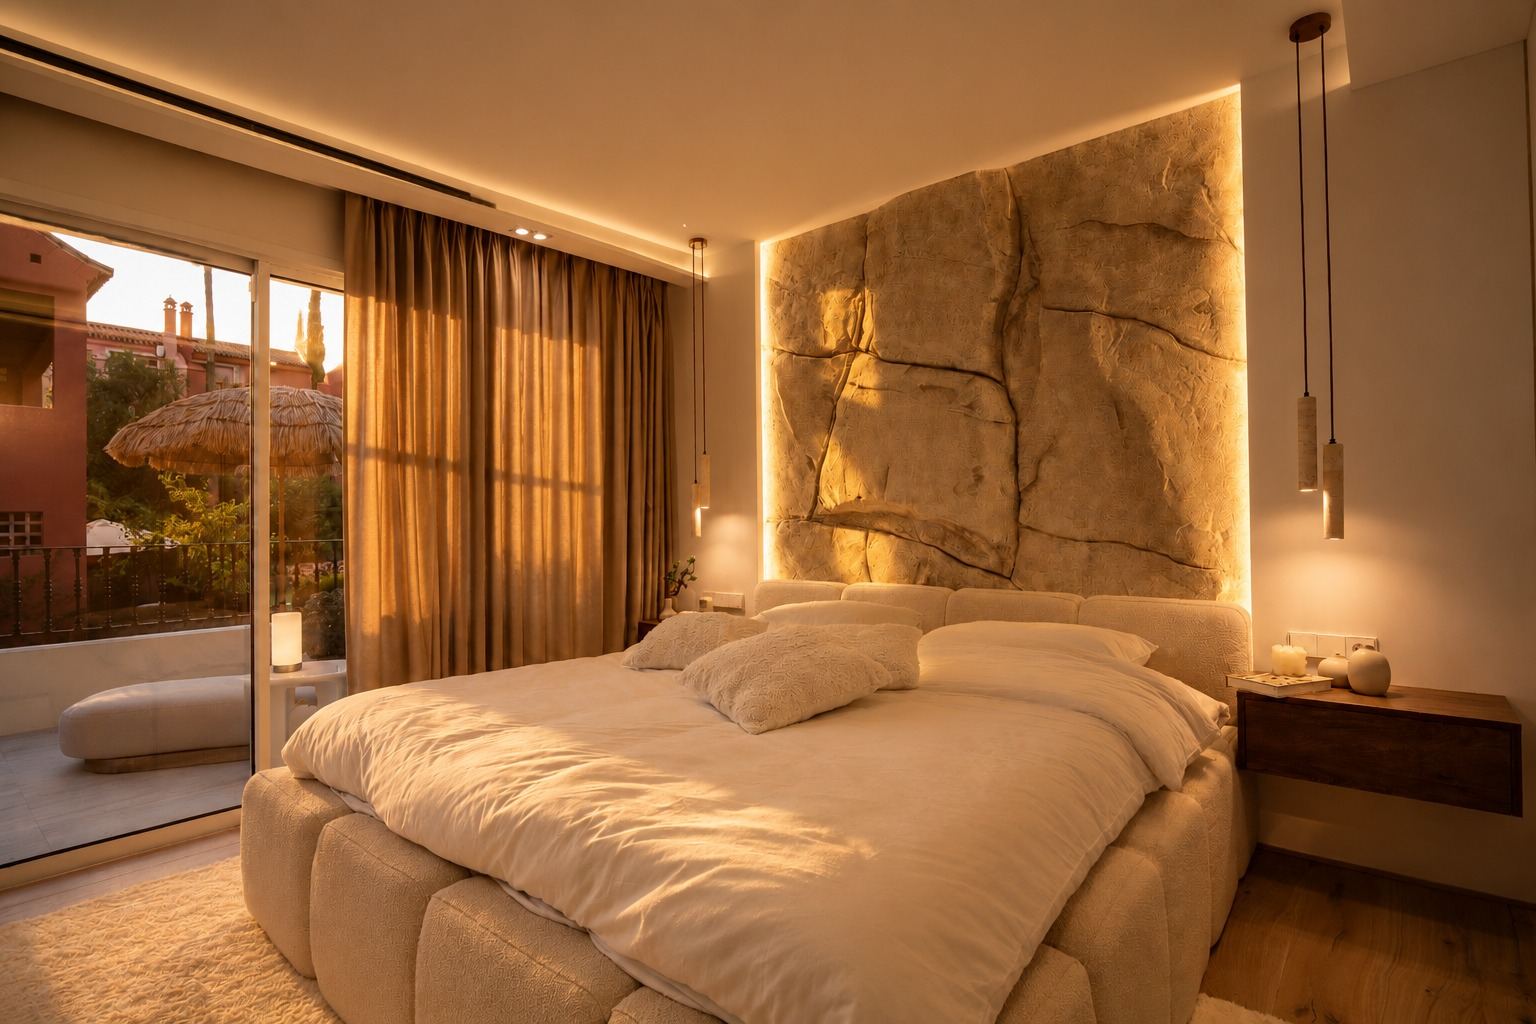
The Principal Master Suite (First Floor): A spectacular 35m² private sanctuary. Features an oversized boutique-style walk-in wardrobe with integrated internal LED illumination, transitioning seamlessly into an en-suite wellness bathroom. Opens to a private terrace overlooking the palms of the Golden Mile.
Invisible Architecture: All entries feature premium invisible doors flush-mounted into custom paneled walls with concealed frames, creating clean, uninterrupted architectural planes.
Chapter 3:
The Wellness Bathrooms
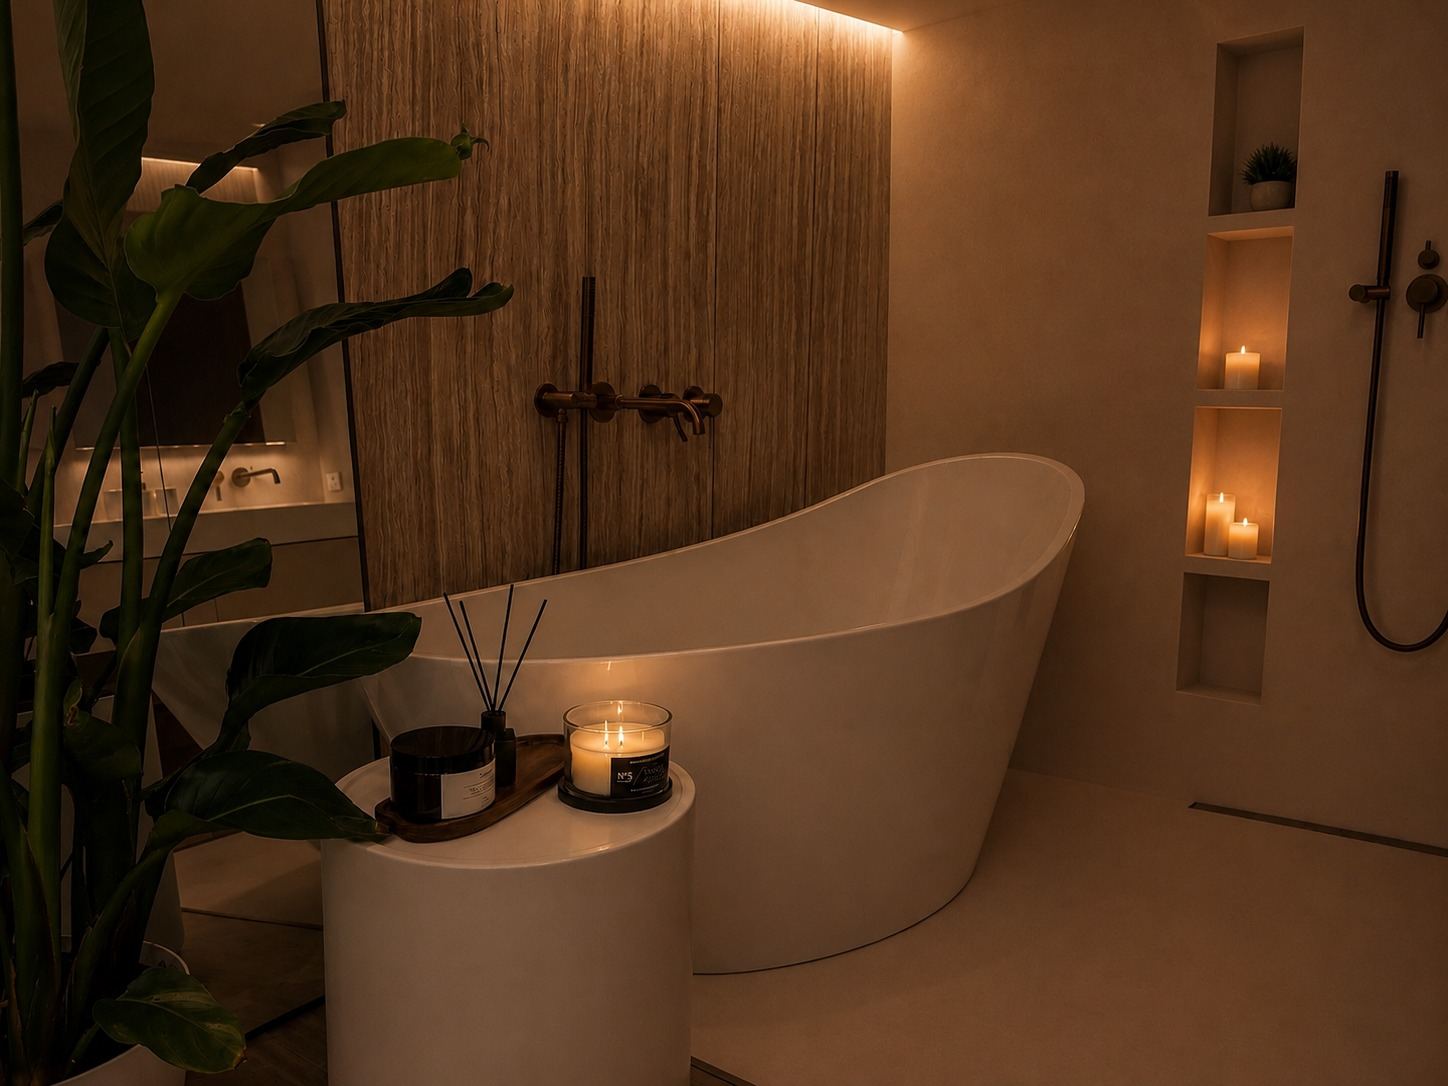
The bathrooms are conceived as private spas, utilizing an organic, seamless microcement finish in a soft, sandy palette across floors and walls to completely eliminate visual clutter and grout lines.
Sculptural Elements: Hand-crafted curved walls provide smooth, organic transitions through space. Features bespoke countertop basins carved from rough, unpolished natural stone blocks.
Fittings & Detailing: Premium concealed wall-mounted brassware and rain shower systems finished in brushed rose gold acting as jewelry accents.
Hidden Engineering: Fully integrated, flush linear shower drains seamlessly leveled with the microcement flooring.
Chapter 4:
HIGH-SPEC ENGINEERING & AUTOMATION
Beneath the serene Wabi-Sabi aesthetic lies a powerful, industrial-grade technological backbone, offering full remote control over the property's environment—the ultimate requirement for the "Lock-up & Leave" luxury lifestyle.
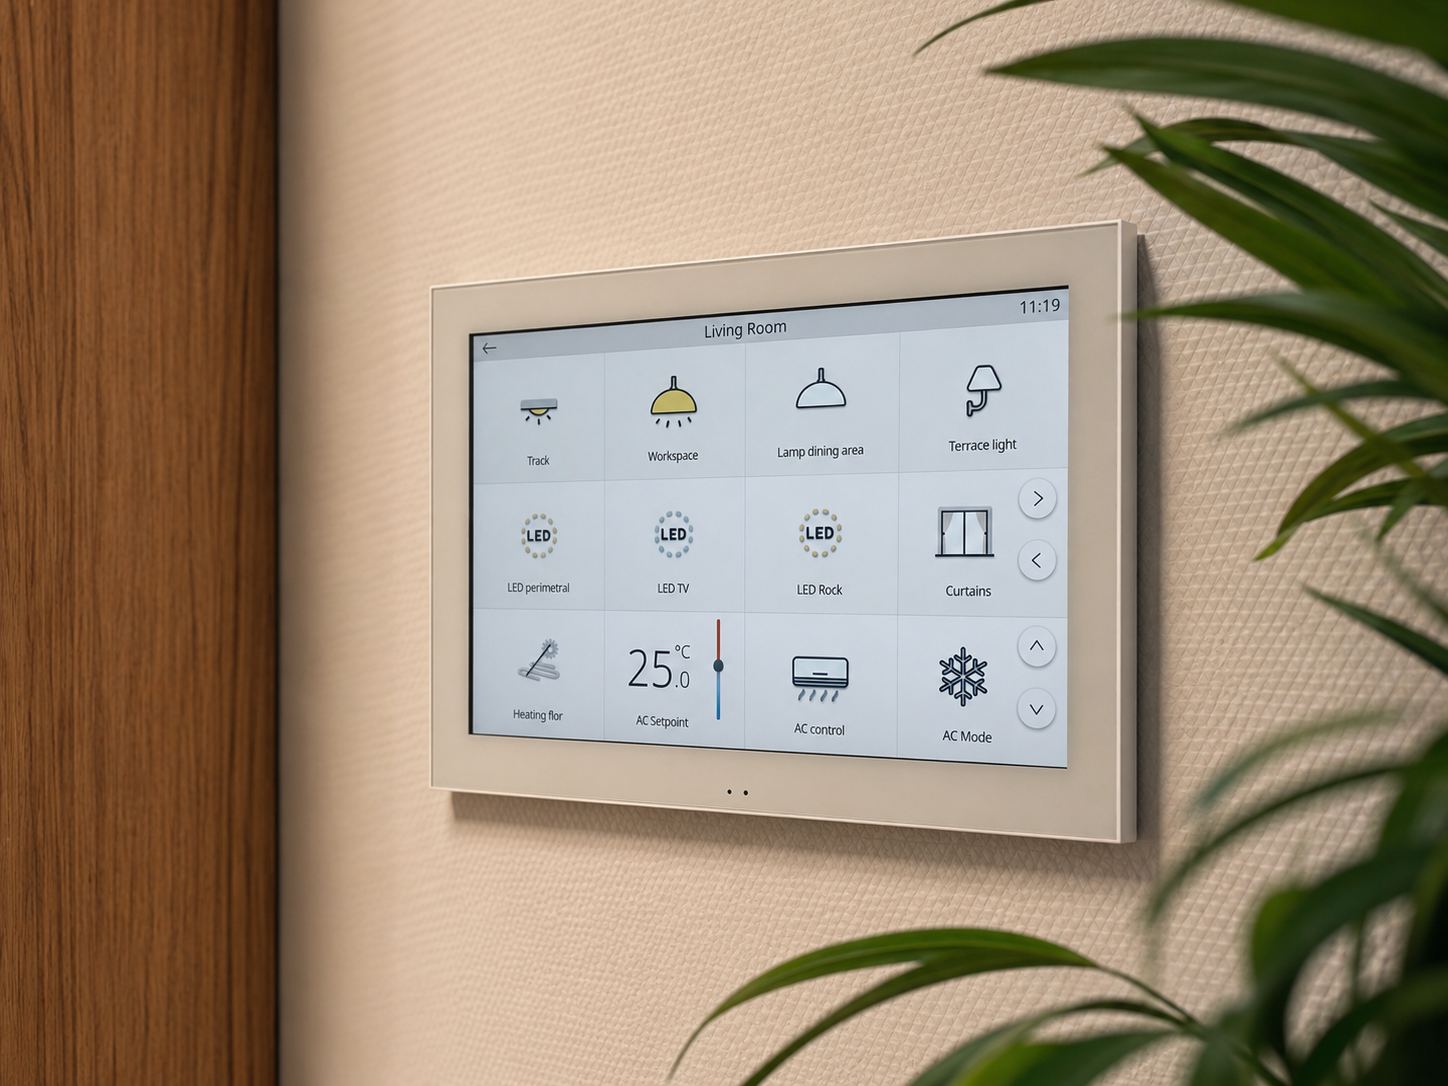
KNX Zennio Automation: Powered by a hardwired, industrial-grade KNX Automation System with premium, flush-mounted Zennio glass touch panels in every room.
Unified Climate Control: Multi-zone underfloor heating paired with hidden, silent air conditioning. Every single room can be independently climatized via Zennio panels or a centralized tablet.
Motorized Scenarios: Fully automated curtains, blinds, and multi-layered architectural lighting track systems integrated directly into custom KNX atmosphere scenarios
Global Remote Access: Complete control over climate, lighting, and security from anywhere in the world via secure smartphone integration.
Chapter 5:
ALFRESCO LIVING & ROOFTOP SOLARIUM
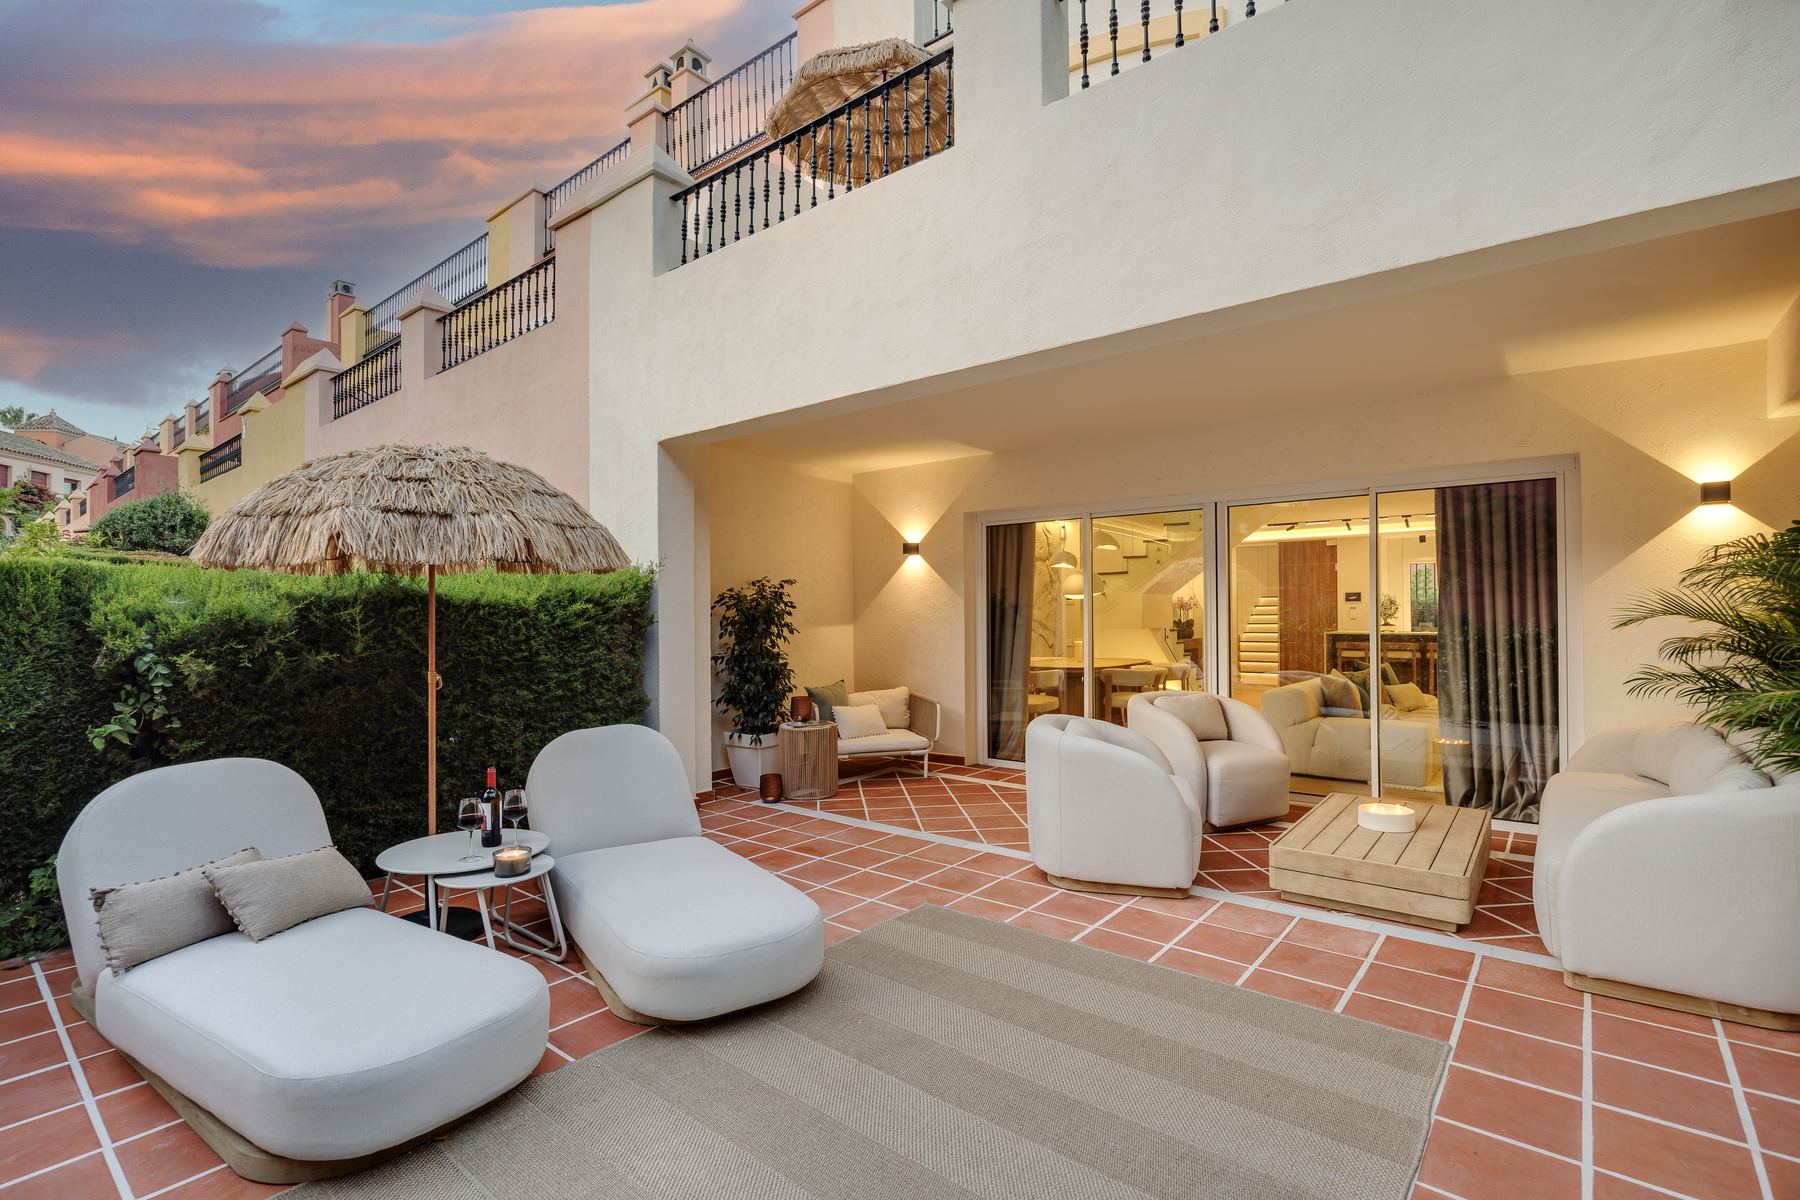
With over 60 m² of highly curated private outdoor spaces, the residence offers multiple layers of outdoor entertainment and relaxation.
Rooftop Solarium: A private 25 m² sky-terrace offering sun all day long. Outfitted with bespoke organic furniture, natural straw parasols, and candlelit lounge pockets—perfect for sunset viewings.
Ground Floor Garden: A private shaded oasis designed for outdoor dining and entertaining, directly connected to the main social hub of the villa.